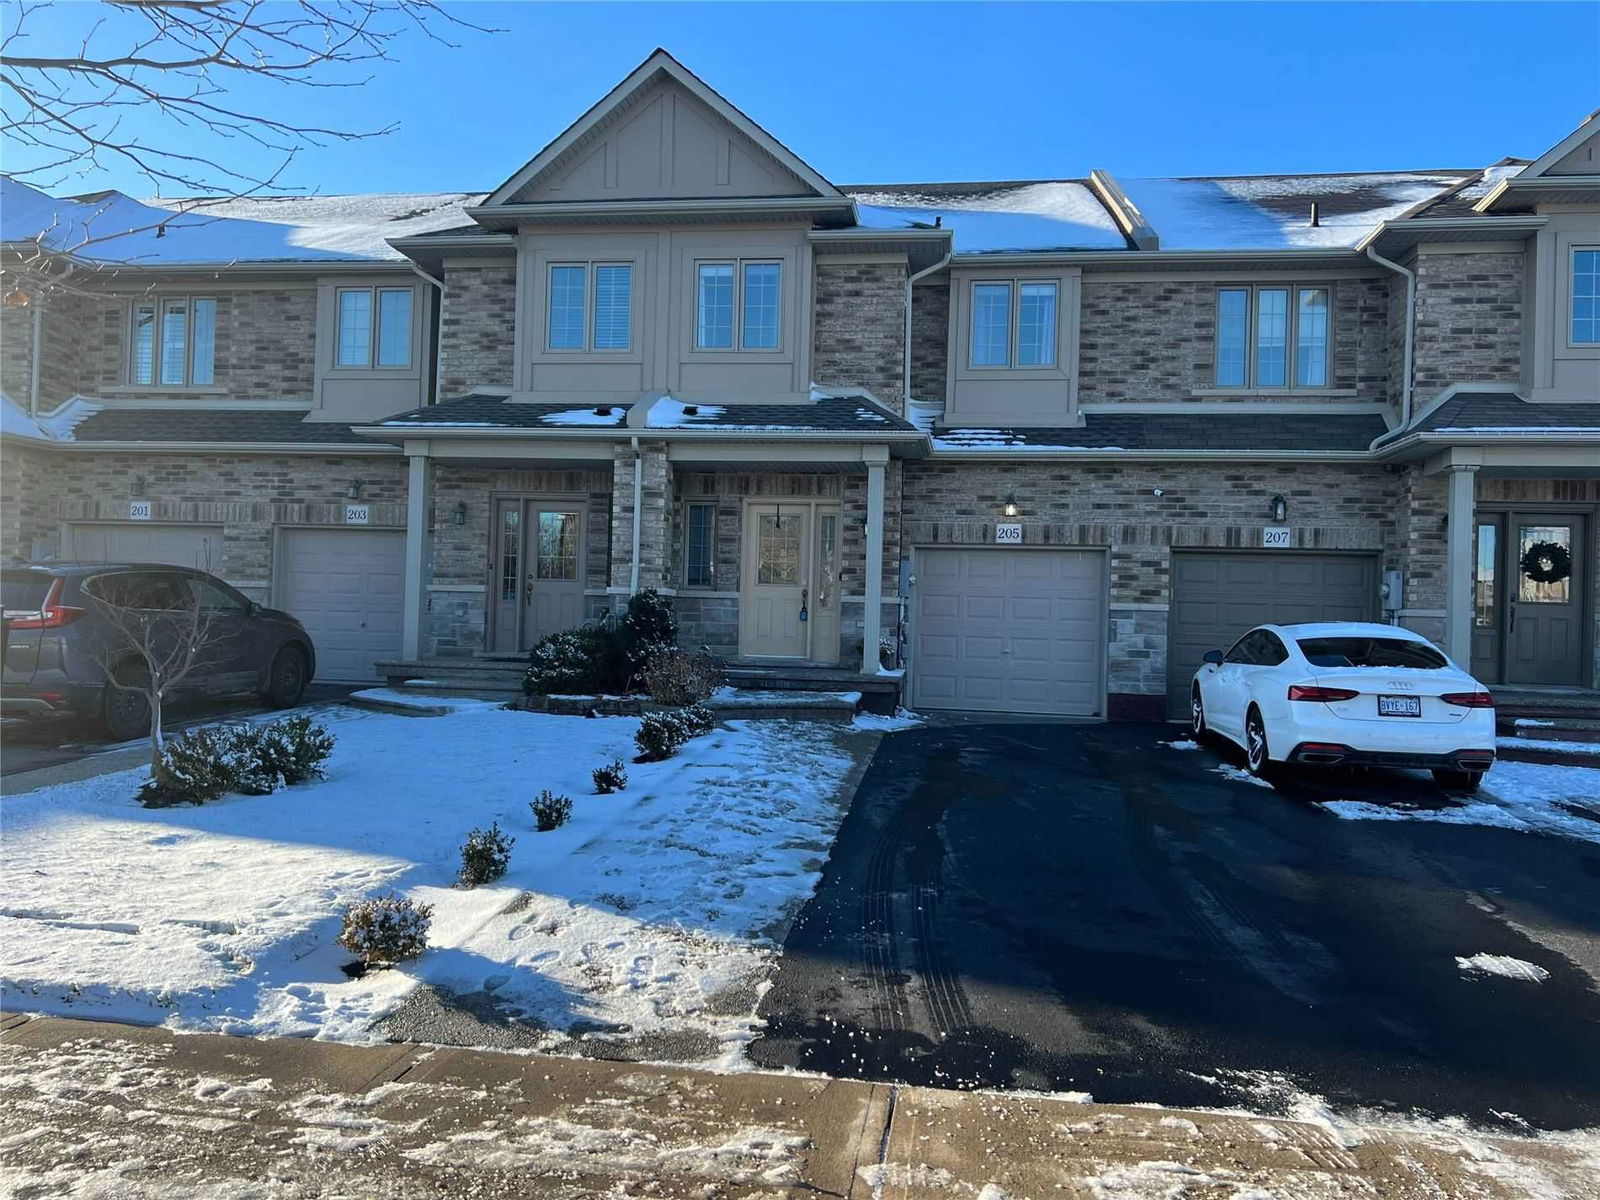
<-- style PDP --> 15-10 Pumpkin Pass Street, Hamilton - Att/Row/Twnhouse for lease for $2,800
  • leased

15-10 Pumpkin Pass Street

Hamilton, Ontario, L0R 1C0 - Binbrook

$2,800$000000

  • Neighbourhood

    Binbrook

  • Major Intersection

    Fall Fair To Pumpkin Pass

  • Listed Since: 1703 day(s)

  • Last update: 1674 day(s) ago

Overview

  • Property Type

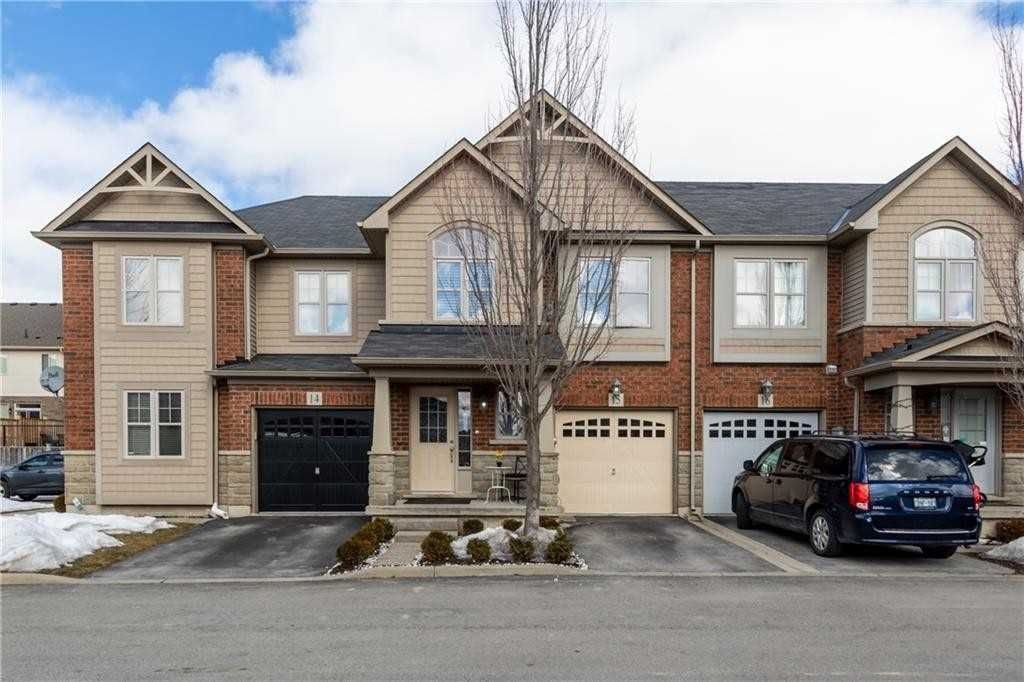
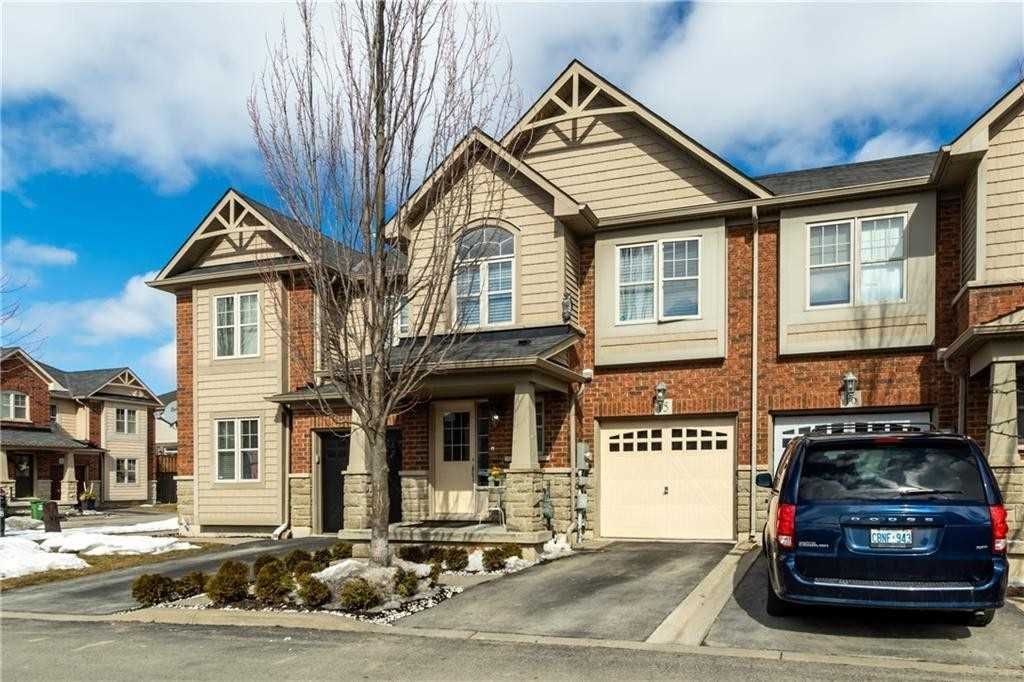
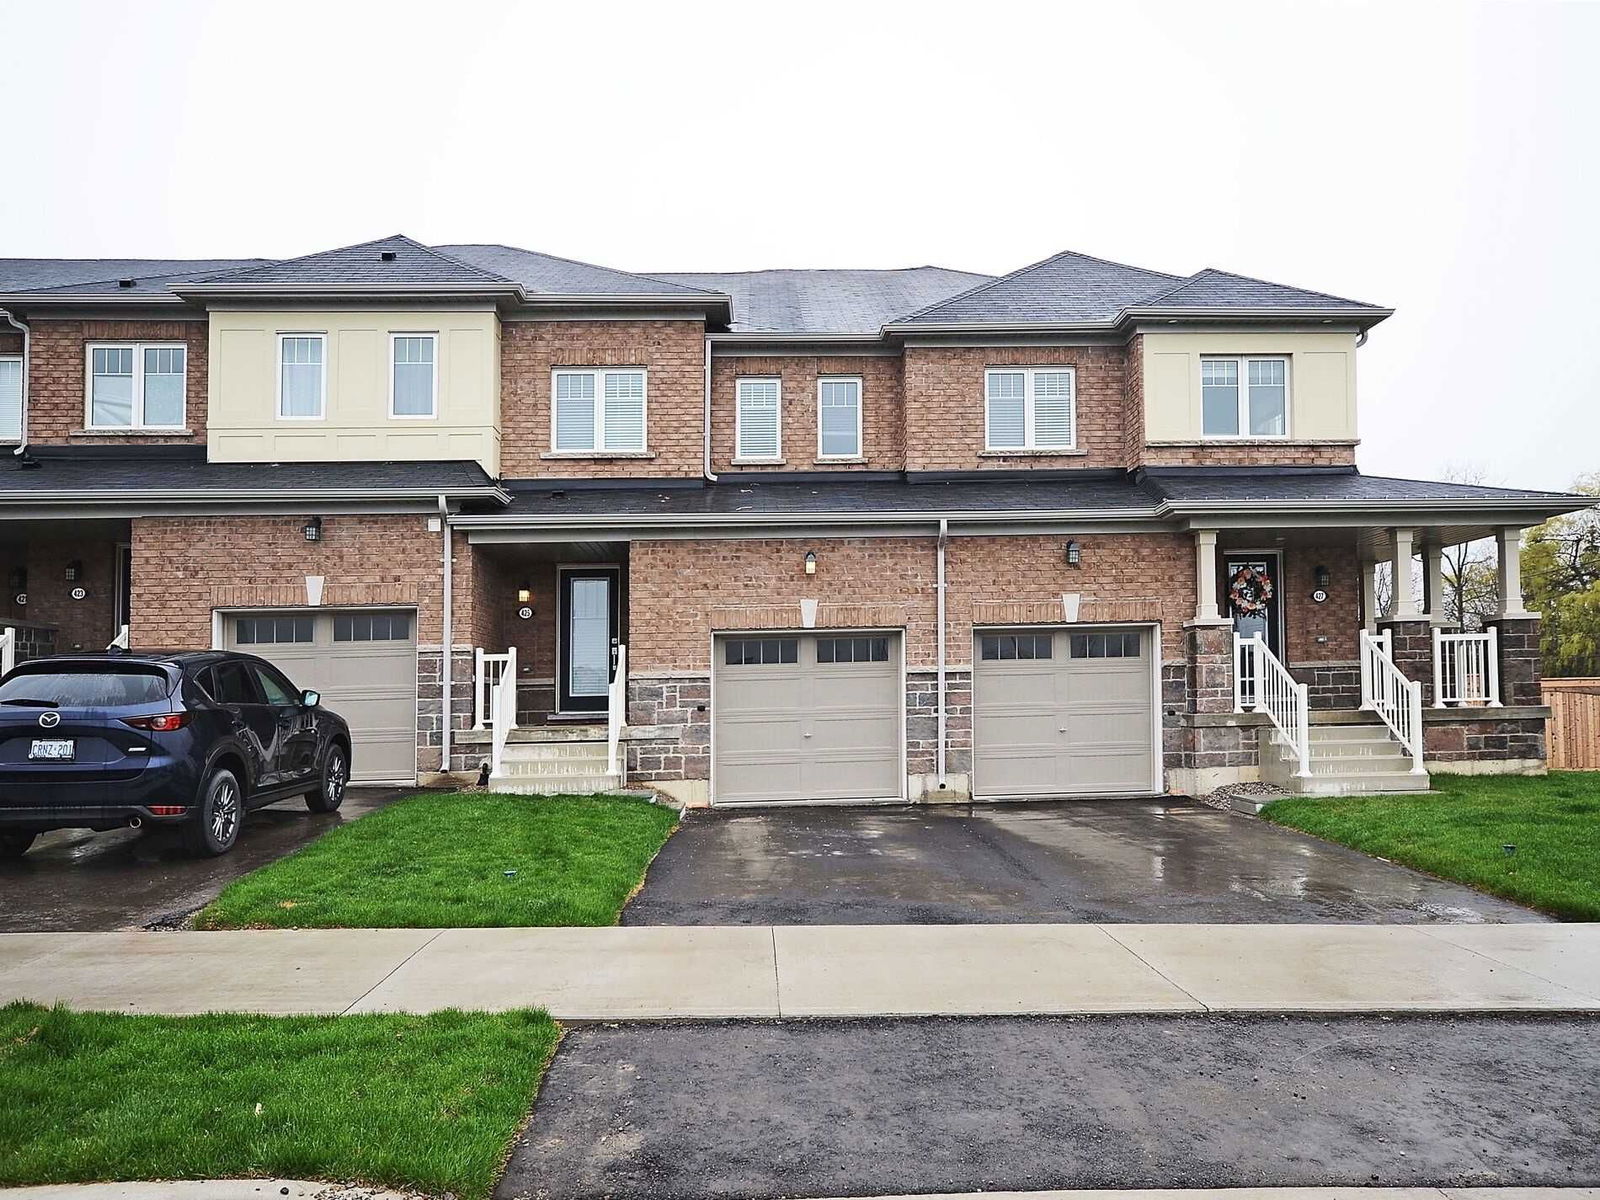
    Att/Row/Twnhouse, 2-Storey

  • Bedrooms

    3

  • Bathrooms

    2

  • Basement

    Full + Unfinished

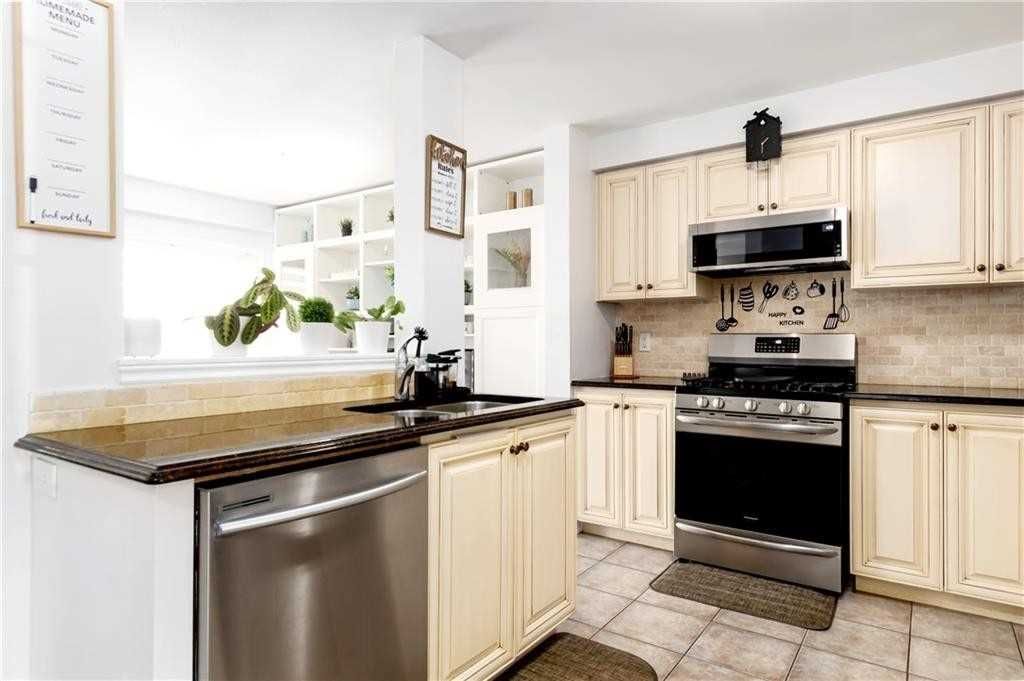
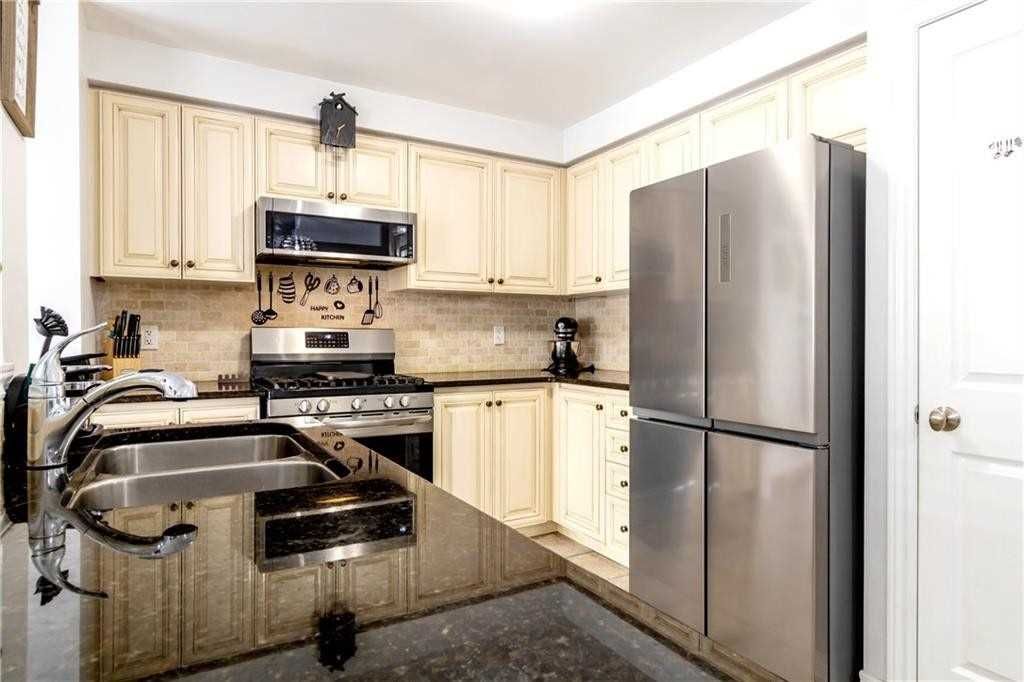
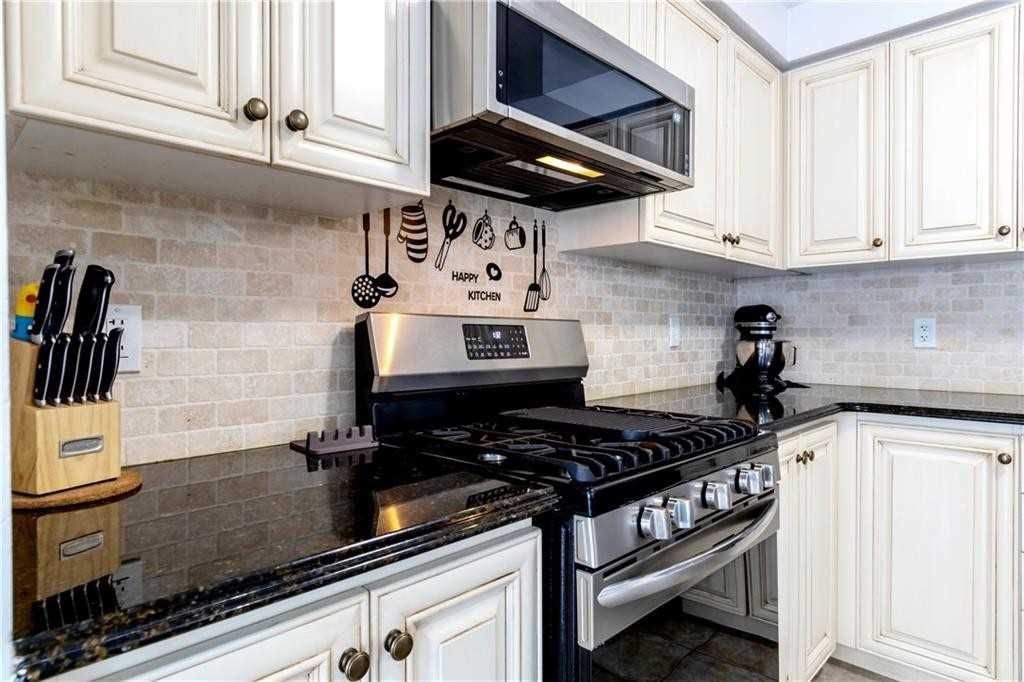
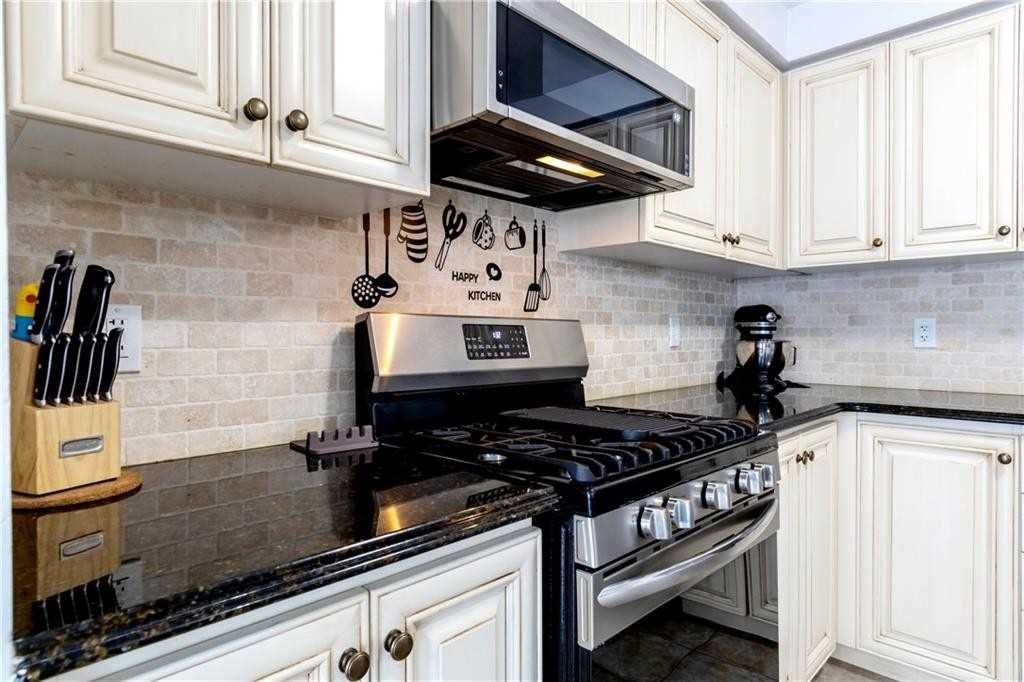
  • Kitchen

    1

  • Total Parking

    2.0 (1.0 Attached Garage)

  • Lot Size

    19.00x92.19 (Feet)

  • Taxes

    n/a

  • Type

    Freehold

Property Description

Property description for 15-10 Pumpkin Pass Street, Hamilton

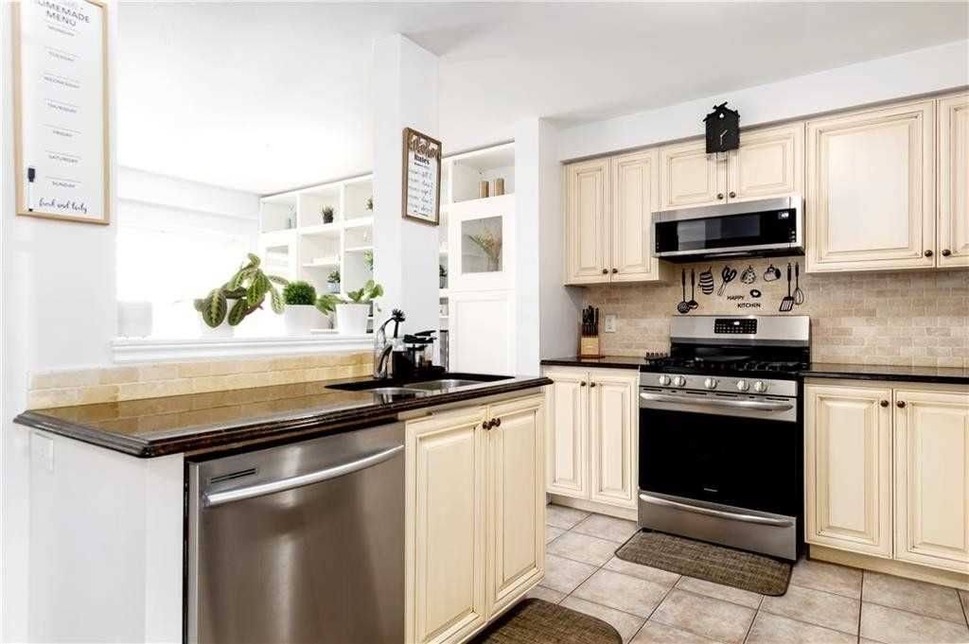
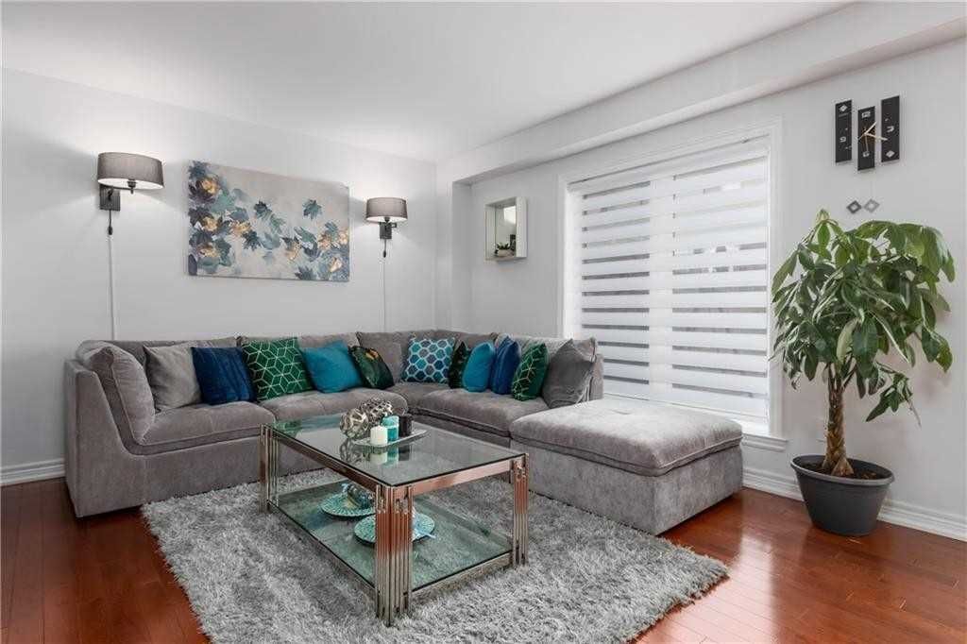
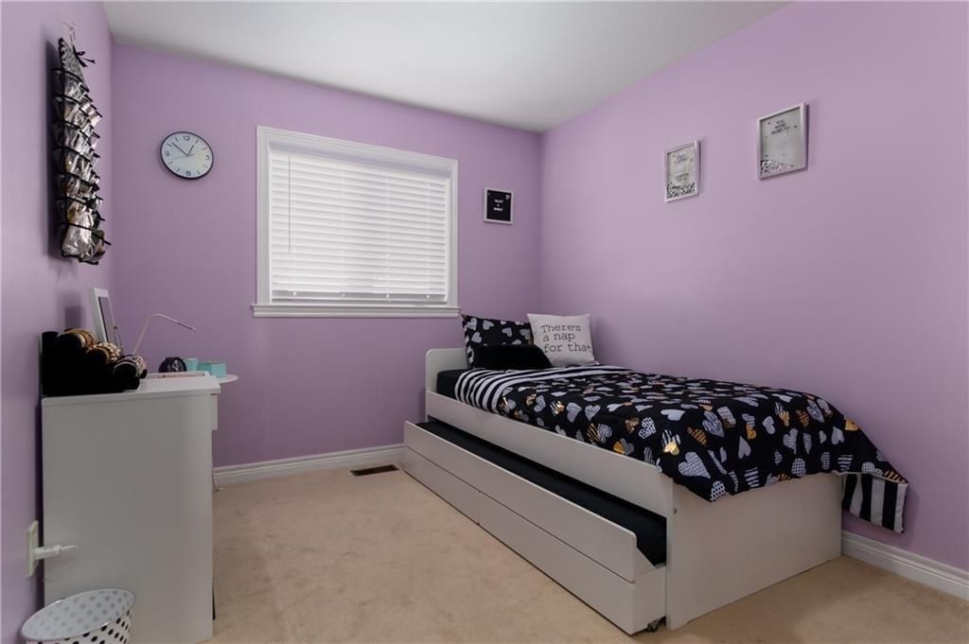
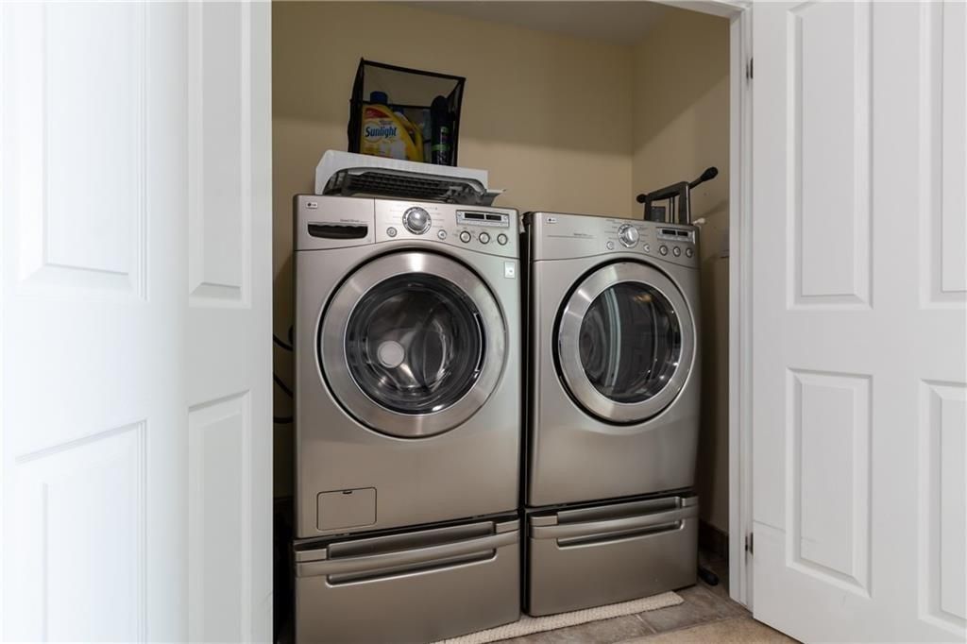
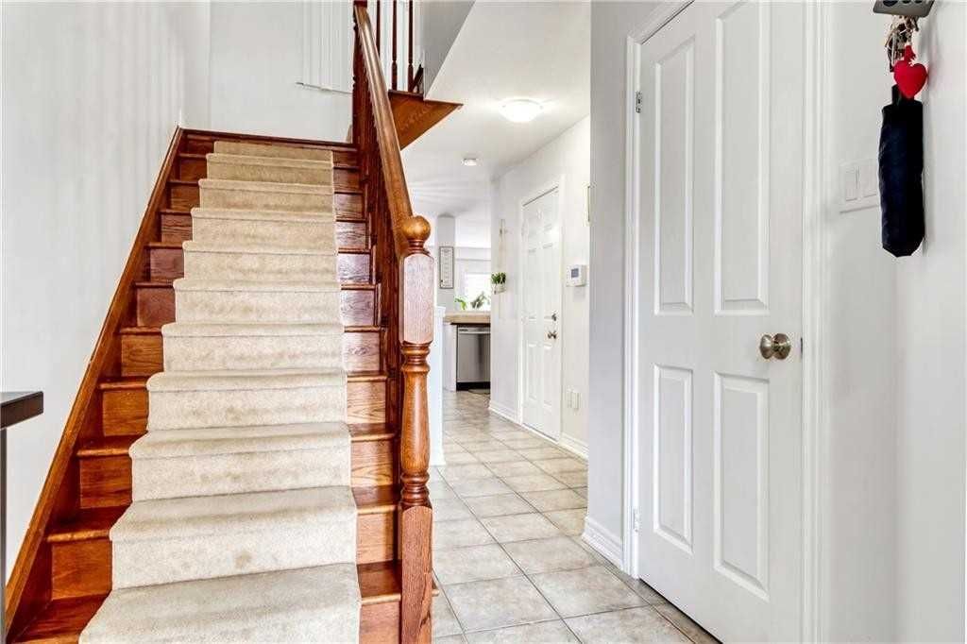
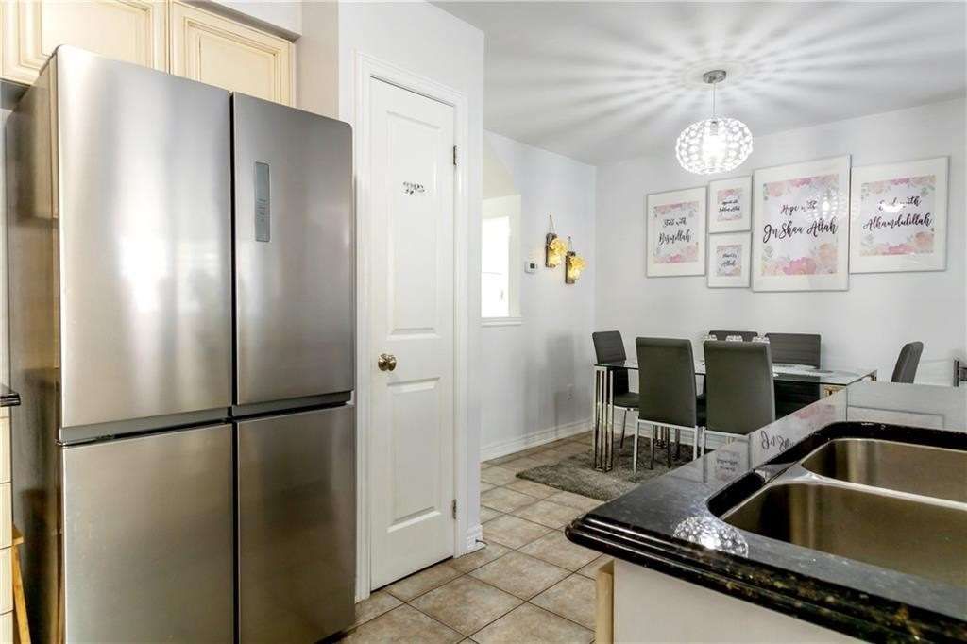
Wonderful Townhouse In Highly Sought-After Binbrook Neighbourhood. Lots Of Room For The Whole Family. Large 3 Bed With Extra Den Space. Main Floor Laundry. Close To Schools, Parks And All Amenities. Tenant Pays For All Utilities/Phone/Cable/Internet. Credit Check, Rental Application, Aaa Tenants, Nonsmokers. References Required, Letter Of Employment, First And Last Month's Rent.

Listed by RE/MAX ESCARPMENT LEADEX REALTY, BROKERAGE

  • MLS #

    X5538022

  • Sq. Ft

    Available Upon Request

  • Sq. Ft. Source

    MLS

  • Lot Irregularities

    n/a

  • Year Built

    Available Upon Request

  • Pool

    None

  • Drive

    Private

  • Garage

    Attached, 1.0 spaces

  • Total Parking

    2.0

  • Family Room

    Y

  • Den

    Y

  • Exterior

    Brick

  • Fireplace

    N

  • Roof

    n/a

  • Foundation

    n/a

  • Elevator

    n/a

  • Water View

    n/a

  • Laundry Level

    n/a

  • Heat

    Forced Air

  • A/C

    Central Air

  • Water

    Municipal

  • Water Supply

    n/a

  • Sewers

    Sewers

  • Central Vac

    n/a

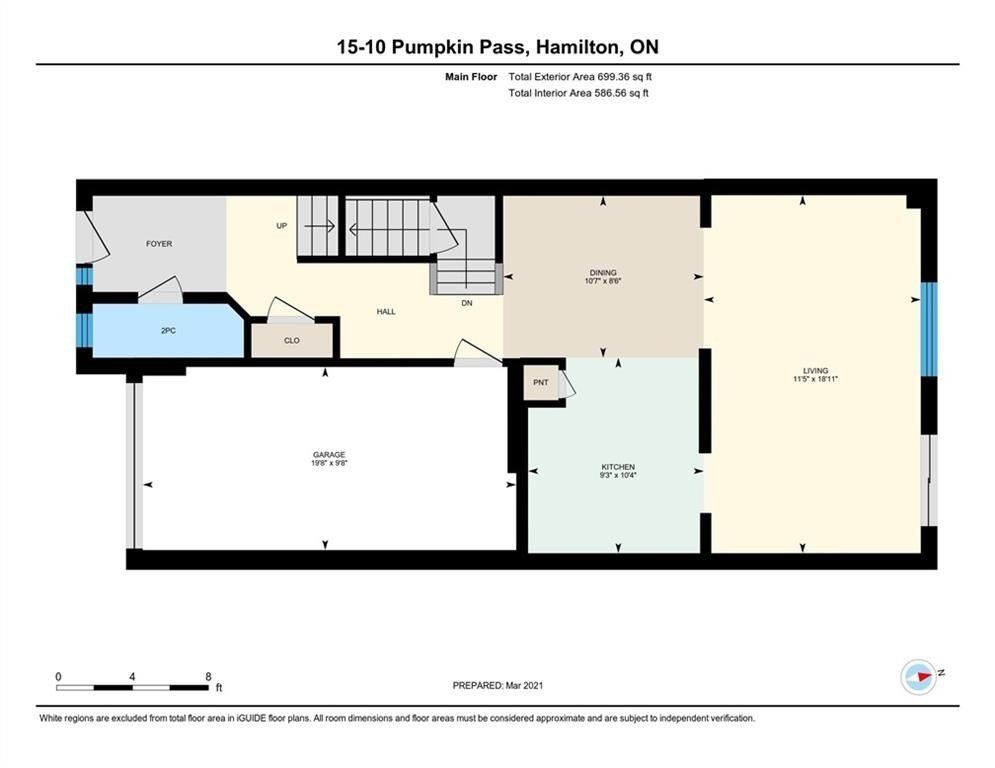
  • Foyer

    6.40 x 1.52 ft Main level

  • Kitchen

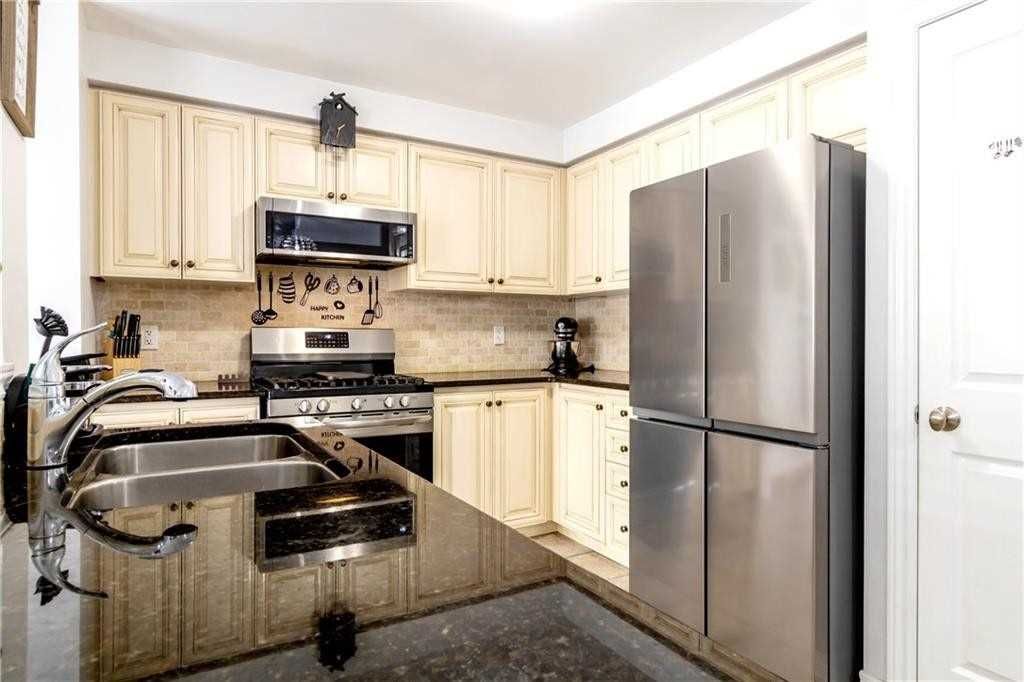
    3.17 x 2.44 ft Main level

  • Dining

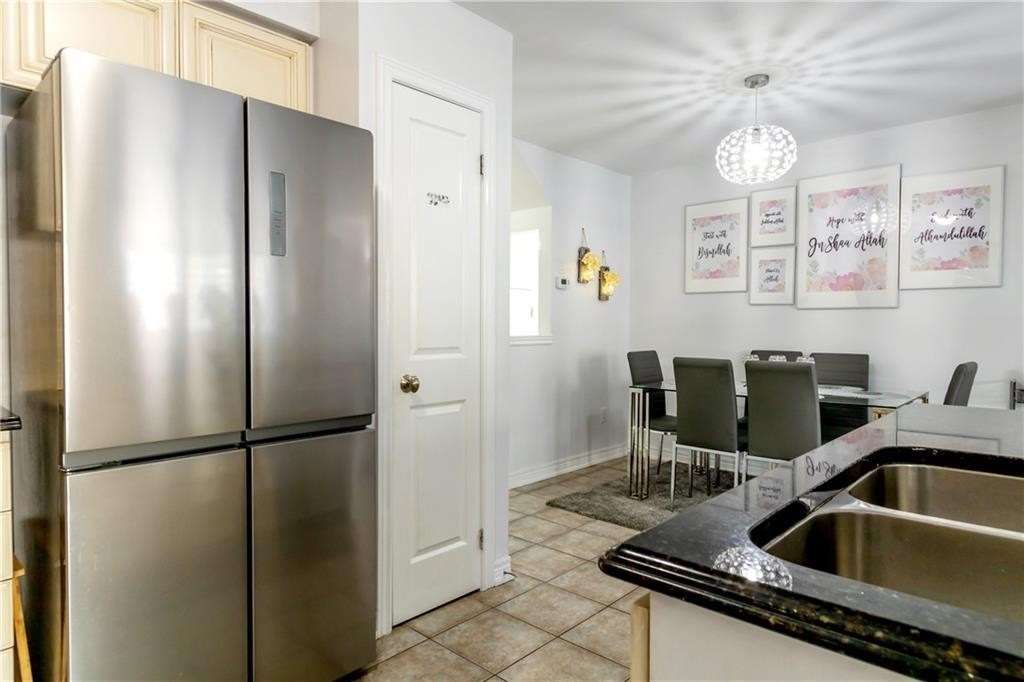
    3.17 x 2.57 ft Main level

  • Living

    5.79 x 3.05 ft Main level

  • Br

    5.31 x 5.49 ft 2nd level

  • Br

    2.87 x 3.05 ft 2nd level

  • Br

    2.74 x 4.09 ft 2nd level

  • Loft

    2.87 x 4.70 ft 2nd level

  • Laundry

    false 2nd level

Thinking of Selling?

Find Out Your Home’s Value in Today’s Market!

No Email or Signup is required to view your home estimate.

estimate your home value

Contact Manoj Kukreja

Sales Representative,
Century 21 People’s Choice Realty Inc.,
Brokerage
(647) 576 - 2100

Manoj profile avatar

Thinking of Selling?

Find Out Your Home’s Value in Today’s Market!

No Email or Signup is required to view your home estimate.

estimate your home value

Contact Manoj Kukreja

Sales Representative, Century 21 People’s Choice Realty Inc., Brokerage
(647) 576 - 2100

Manoj profile avatar

Recent Sold Listings in Binbrook, Hamilton

Popular Cities